Save
Ask
Tour
Hide
Share
$400,000
New Listing

10025 Braden Road
Burns Township, MI 48418

Single Family Residence|Coming Soon
4
Beds
3
Total Baths
2
Full Baths
1
Partial Bath
3,000
SqFt
$133
/SqFt
1920
Built
County:
Shiawassee
Call Now: 810-220-7653
Is this the listing for you? We can help make it yours.
810-220-7653
10025 Braden Road10025 Braden Road10025 Braden Road10025 Braden Road
Save
Ask
Tour
Hide
Share

Mortgage Calculator

Monthly Payment (Est.)

$1,825
Calculator powered by Showcase IDX, a Constellation1 Company. Copyright ©2026 Information is deemed reliable but not guaranteed.

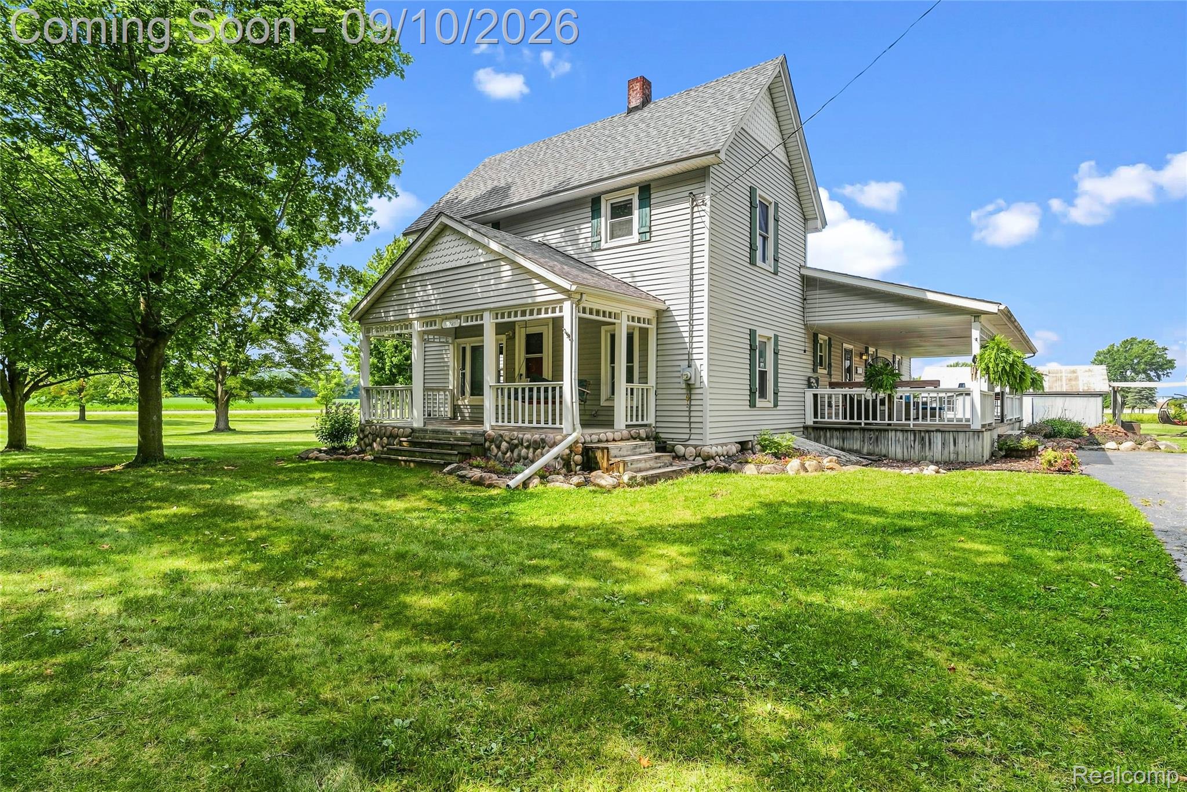
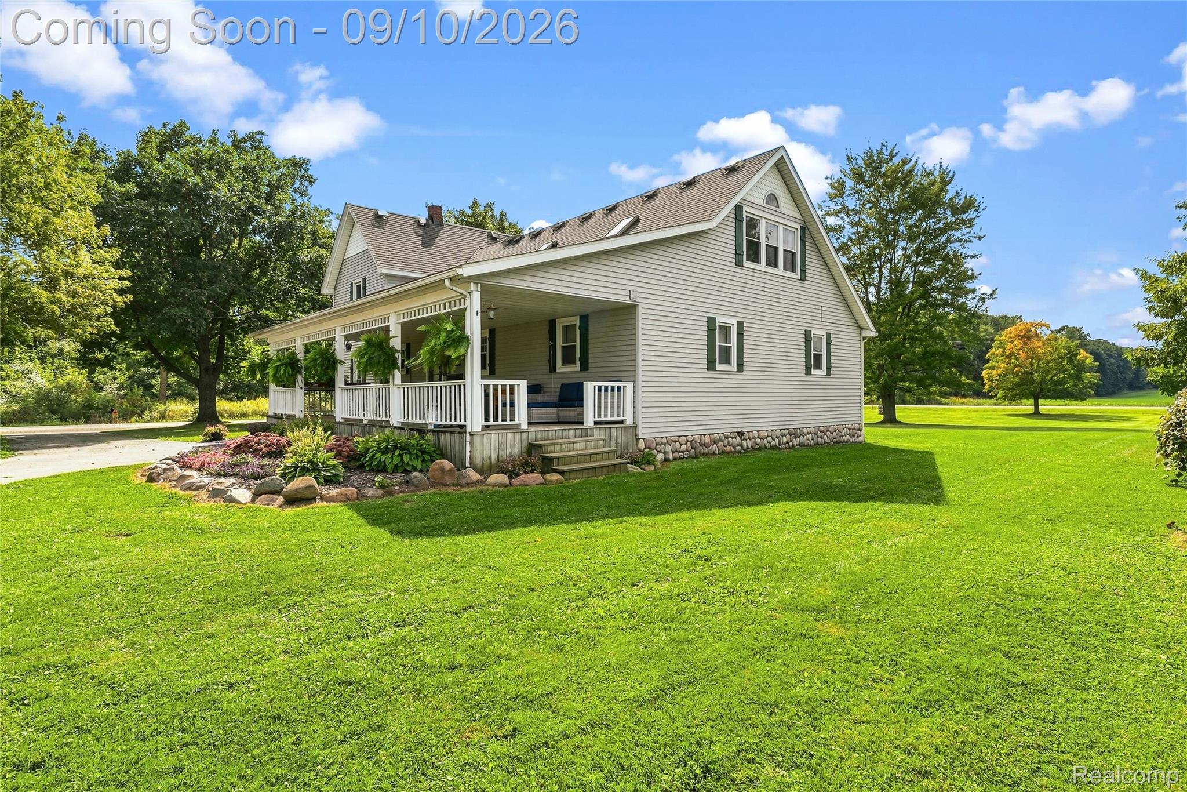
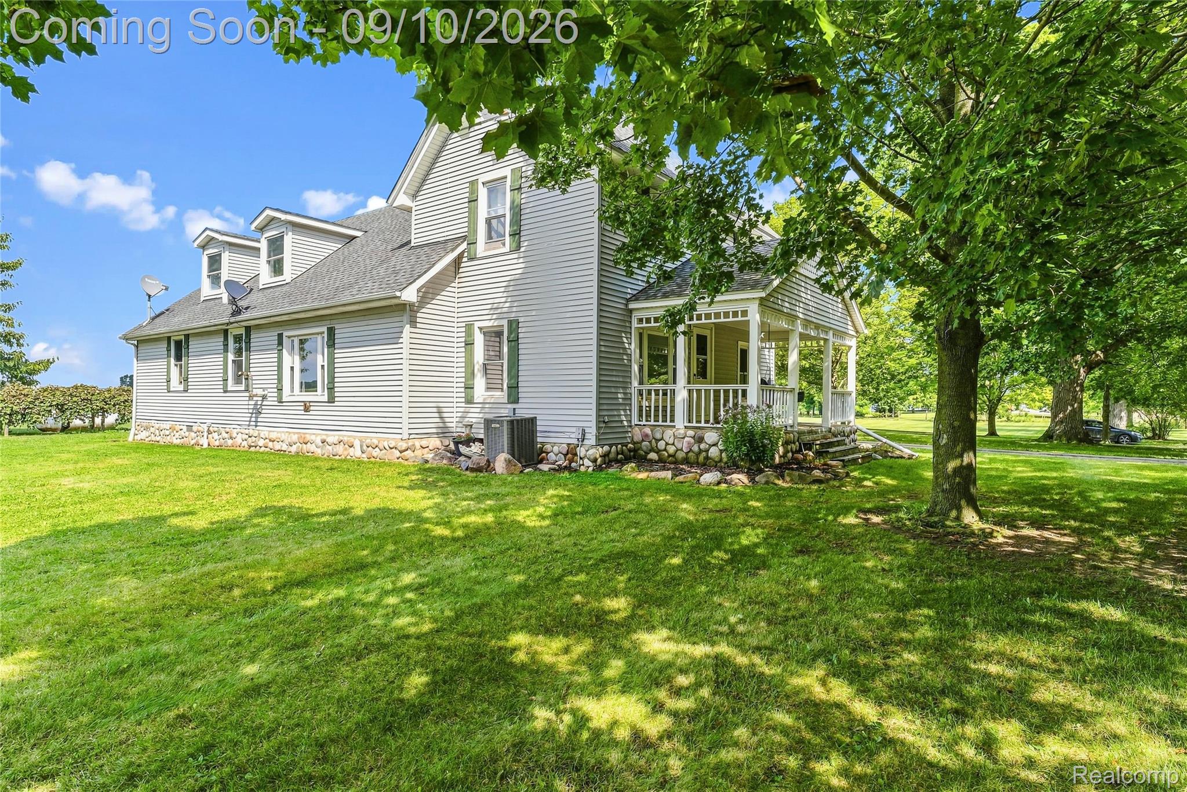
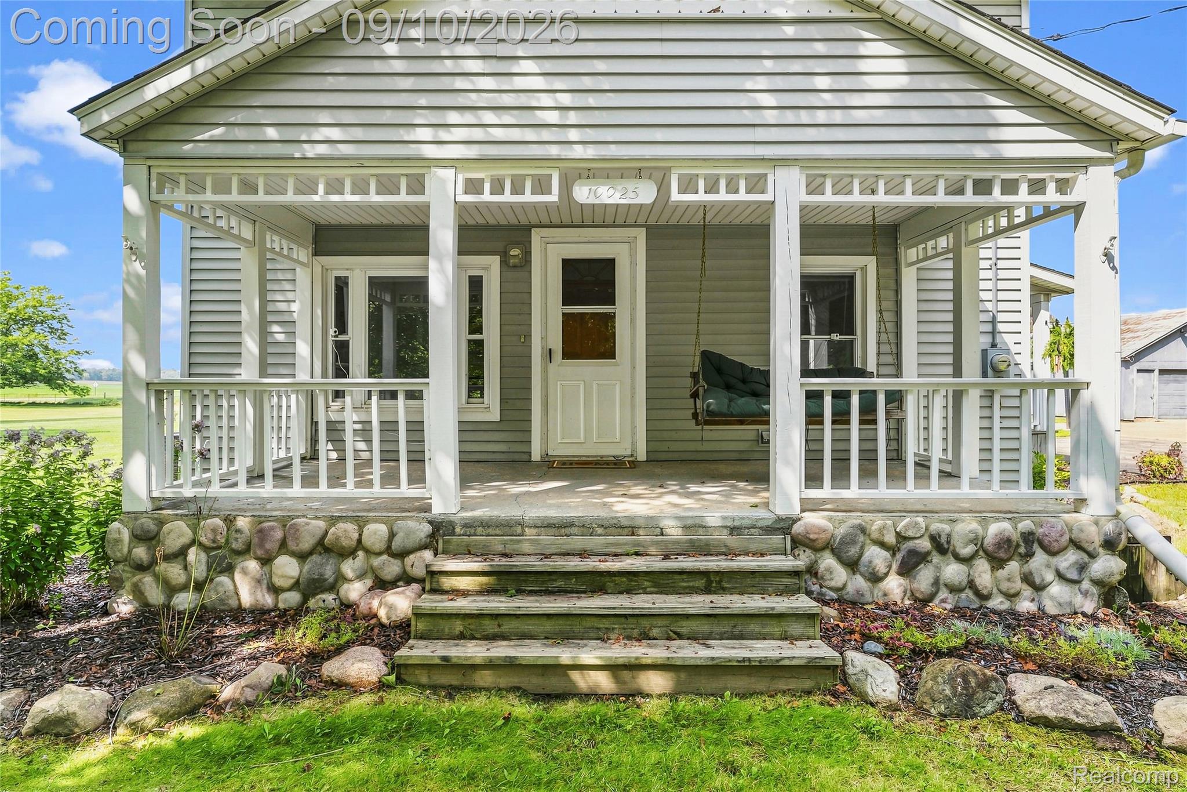
Five acres, a farmhouse, a huge yard and room to breathe... yes please. This 4-bedroom, 2.5-bath farmhouse in the Byron Schools District offers approx. 3,000 sq ft with a main-floor primary, first-floor laundry and a seriously oversized 20x35 great room upstairs. The kitchen and dining area offer plenty of everyday space, while the unfinished Michigan basement adds extra storage. Outside is where this one really shines with 5 acres surrounded by wide open country, a covered front porch, circle driveway and detached 2-car garage. Whether you’re dreaming of a garden, outdoor projects, room to roam or simply fewer neighbors and more sunsets, you’ve got options here. Country living without feeling completely in the middle of nowhere.. this house is for you.

Save
Ask
Tour
Hide
Share
Listing Snapshot
Price 
$400,000
Days On Site 
0 Days
Bedrooms 
4
Inside Area (SqFt) 
3,000 sqft
Total Baths 
3
Full Baths 
2
Partial Baths 
1
Lot Size 
5 Acres
Year Built 
1920
MLS® Number 
20261071004
Status 
Coming Soon
Property Tax 
$4,808
HOA/Condo/Coop Fees 
N/A
Sq Ft Source 
N/A
Friends & Family
Recent Activity
6 hours agoListing first seen on site
6 hours agoListing updated with changes from the MLS®
General Features
Acres 
5
Cross Street 
New Lothrop
Disclosures 
Exclusions Do Not Exist, Taxes Homestead Exempt
Garage 
Yes
Garage Spaces 
2
Levels 
Two
Parking 
Detached
Property Sub Type 
Single Family Residence
Security 
Security System OwnedSmoke Detector(s)
Sewer 
Septic Tank
Special Circumstances 
Short SaleStandard
SqFt Above 
3000
Style 
Farmhouse
Water Source 
PrivateWell
Interior Features
Appliances 
DishwasherDryerFree-Standing Electric OvenMicrowaveStainless Steel Appliance(s)Washer
Basement 
Partial
Heating 
Forced AirPropane
BathFull 
Dimensions - 10 X 8Level - Second
BathLav 
Dimensions - 6 X 4
Bedroom 
Dimensions - 14 X 15Level - Second
Master Bathroom 
Dimensions - 12 X 11
Master Bedroom 
Dimensions - 16 X 24
Save
Ask
Tour
Hide
Share
Exterior Features
Construction Details 
Vinyl Siding
Lot Features 
ClearedCorner LotLevel
Patio And Porch 
CoveredPorch
Pool Features 
None
Roof 
Asphalt
Community Features
Building Access 
GroundLevelwSteps
Financing Terms Available 
CashConventionalFHAUSDA LoanVA Loan
MLS Area 
Area07161BurnsTwp
Roads 
Dirt
School District 
Byron
Schools
School District
Byron
Elementary School
Unknown
Middle School
Unknown
High School
Unknown
Listing courtesy of Full Circle Real Estate Group LLC: [email protected]


IDX provided courtesy of Realcomp II Ltd. via RealcompIILtd. Copyright © 2026 Realcomp II Ltd. Shareholders.

IDX information is provided exclusively for consumers' personal, non-commercial use and may not be used for any purpose other than to identify prospective properties consumers may be interested in purchasing and that the data is deemed reliable but not guaranteed accurate by the MLS.

Neighborhood & Commute
Source: Walkscore
Save
Ask
Tour
Hide
Share